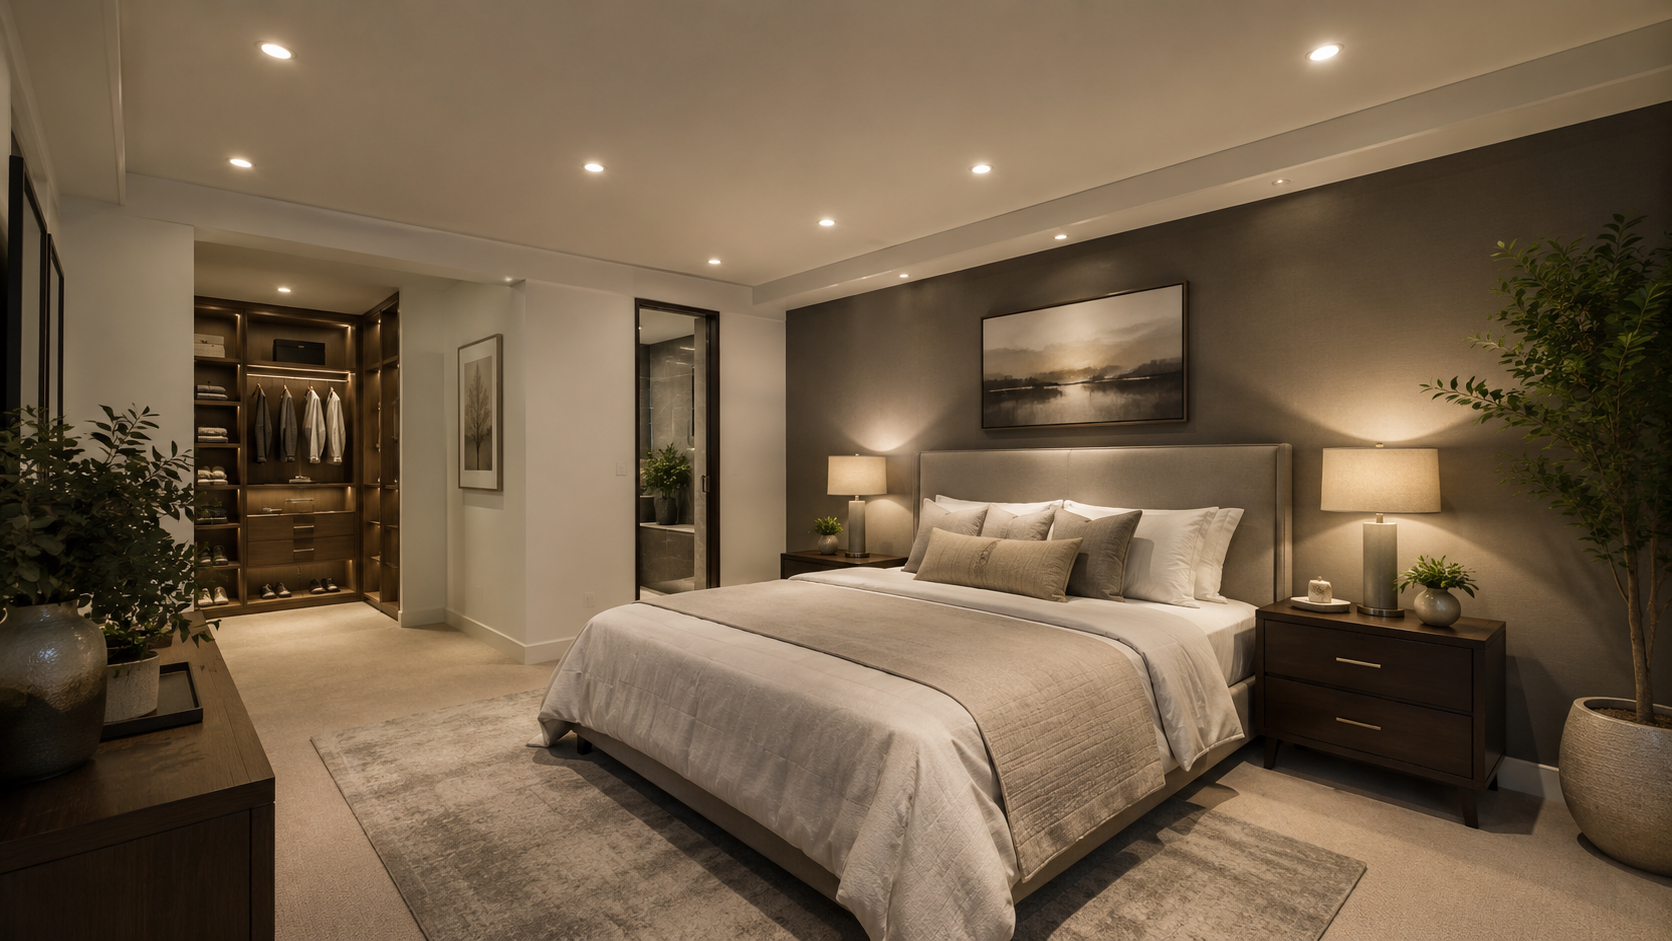
Bedroom Downlights: Layout, Spacing and Planning Tips
Bedroom downlights need a different approach from kitchens, living rooms and hallways.
A bedroom is not just a space to light evenly. It is a place for sleeping, dressing, reading,
relaxing and moving around comfortably at night. Good bedroom downlight planning balances useful
light with softness, glare control and flexibility.
The biggest bedroom lighting mistake is treating the room like a blank rectangle and placing
downlights in a perfect grid without considering the bed. Bright downlights directly over pillows can
feel uncomfortable, especially when someone is lying down and looking upward. A better bedroom
downlight layout works around the bed position, wardrobe areas, circulation paths and any layered
lighting such as bedside lamps, wall lights or pendants.
For a practical starting point, you can test room dimensions, lumens, beam angle and layout options in
Downlight Planner before finalising your bedroom lighting plan.
What good bedroom downlight planning means
Good bedroom downlight planning is not about adding as many downlights as possible. It is about
placing light where it helps, avoiding harsh light where it does not, and giving the room more than one
lighting mood.
For bedrooms, the most important planning questions are:
Planning question
Why it matters
Where is the bed?
Avoids bright downlights directly over pillows and faces.
Where are the wardrobes?
Helps provide useful vertical light for clothes and storage.
Is there a dressing table or desk?
May need focused task lighting rather than general downlights only.
What is the ceiling height?
Affects spread, brightness and glare.
Are the walls light or dark?
Darker finishes absorb more light and may need a different layout.
Will the lights be dimmed?
Bedrooms usually benefit from softer evening light.
A bedroom downlight layout should support the way the room is used. A main bedroom with a king bed,
walk-through robe and reading chairs will need a different approach from a small guest bedroom or
child's room.
Start with the bed position
The bed is the anchor point for most bedroom downlight plans. Before thinking about spacing, decide
where the bedhead, pillows and bedside tables will sit.
As a general planning principle, avoid placing bright downlights directly above the pillow zone. When
someone lies down, a downlight over the face can create glare and make the room feel less restful. This
is especially noticeable with higher-output fittings, narrow beam angles or glossy surfaces nearby.
A more comfortable approach is to place downlights around the bed rather than over the centre of the
pillows. For example, downlights can often work better near circulation paths, wardrobe fronts or the
lower third of the bed area, depending on the room shape. Bedside lamps, wall lights or pendants can
then provide softer reading and evening light.
For a typical bedroom, consider dividing the room into zones:
Bedroom downlight spacing depends on the fitting, lumen output, beam angle, ceiling height and room
finishes. There is no universal spacing that works for every bedroom, but there are practical starting
points.
For many standard bedrooms with ceilings around 2.4-2.7 m high, downlights are often planned in broad
spacing ranges of around 1.2-1.8 m apart. Larger rooms, lower-output fittings, darker finishes or
narrower beam angles may need closer planning. Higher-output fittings, wider beams or lighter finishes
may allow wider spacing.
Wall offsets are also important. Placing
downlights too close to walls can create bright scallops or uneven patches. Placing them too far from
walls can leave the room edges feeling gloomy. As a planning starting point, wall offsets of around
600-900 mm are commonly considered, then adjusted for the actual room, beam angle and furniture layout.
Planning item
Typical starting point
Downlight spacing
Around 1.2-1.8 m apart for many bedrooms.
Wall offset
Around 600-900 mm from walls.
Bedhead zone
Avoid bright downlights directly over pillows.
Wardrobe zone
Prioritise useful light near wardrobe fronts.
Dimming
Strongly recommended for bedroom flexibility.
These are planning ranges, not fixed rules. Use Downlight Planner as a downlight
calculator to compare different spacing, lumen and beam angle options for your actual bedroom
dimensions. For broader spacing guidance, see the
Downlight Spacing Guide.
Think carefully about glare
Glare matters more in bedrooms than many people expect. In a kitchen, people are usually standing and
looking across benches. In a bedroom, people are often lying down, looking upward or relaxing in lower
light levels.
To reduce glare in a bedroom downlight layout, consider:
Glare issue
Planning response
Bright light above pillows
Move downlights away from the pillow zone.
Narrow beam angle
Check whether the beam creates harsh pools of light.
High-output fittings
Use dimming and avoid over-lighting the room.
Glossy wardrobes or mirrors
Avoid direct reflections into the bed area.
Low ceiling
Consider softer, lower-glare fitting choices.
Low-glare fittings can be helpful in bedrooms because the light source is less visually exposed. Softer
beam spreads and dimming can also make the space feel calmer at night. For output and beam angle
context, see Lumens, Lux and Beam Angle Explained.
Shadows and wardrobe lighting
Bedrooms often need useful light near wardrobes. A single central ceiling light or a poor downlight
layout can leave someone standing in their own shadow while choosing clothes.
If the room has built-in robes, think about how the wardrobe doors open and where a person will stand.
Downlights placed too far behind the person may cast shadows onto the wardrobe. A better plan often
gives more attention to the wardrobe side of the room, while keeping the bedhead area softer.
For walk-in or walk-through robes connected to a bedroom, treat the robe as its own planning area. It
may need a different layout from the sleeping zone because the task is more practical and
detail-focused.
Downlights alone are not always ideal
Bedroom downlights are useful for general light, but they are rarely the whole answer. A bedroom usually
feels better with layered lighting.
Layered lighting can include:
Lighting layer
Bedroom use
Downlights
General movement, cleaning and overall visibility.
Bedside lamps
Reading, soft evening light and atmosphere.
Wall lights
Bedside task lighting without overhead glare.
Pendant lights
Decorative bedside or corner lighting.
LED strip or indirect light
Soft background glow for a calmer mood.
Wardrobe lighting
More focused light for clothes and storage.
Downlights alone can make a bedroom feel flat or overly bright. They can also create shadows on faces,
bedding and furniture. By combining bedroom downlights with softer task and ambient lighting, the room
can feel more comfortable and flexible.
This is especially important in main bedrooms, guest bedrooms and children's bedrooms where the lighting
may need to shift between practical daytime use and relaxed evening use.
Dimming is highly useful in bedrooms
Dimming is one of the most useful planning features for bedroom downlights. A bedroom may need brighter
light while making the bed or packing a suitcase, but much softer light before sleep.
When planning dimming, think in terms of scenes rather than only brightness. For example:
Scene
Lighting feel
Morning
Clear, practical light for dressing.
Evening
Soft, warm, low-level light.
Reading
Bedside task light with limited overhead brightness.
Cleaning
Brighter general light.
Night movement
Very low, comfortable light where possible.
A dimmed downlight layout can make a bedroom much more adaptable. However, dimming does not fix poor
placement. A bright downlight directly over the pillow zone may still feel uncomfortable even when
dimmed, so layout comes first. See
Dimmable Downlights for Comfortable Rooms
for more comfort planning.
Example bedroom downlight layouts
Every bedroom is different, but these examples show how planning logic can change with room type.
Bedroom type
Possible planning approach
Small bedroom, single bed
Use fewer downlights and avoid placing one directly above the pillow. Consider a lamp for reading.
Standard bedroom, queen bed
Plan around the bed position, with downlights near walkways and wardrobe areas rather than directly over pillows.
Main bedroom, king bed
Use zones: soft bed area, practical wardrobe area and layered bedside lighting.
Bedroom with desk
Avoid relying only on overhead light. Add task lighting for the desk area.
Guest bedroom
Keep lighting simple, comfortable and easy to adjust.
A bedroom downlight layout should be reviewed with the furniture shown, not just the empty room
dimensions. Bedside tables, robe doors, tallboys, mirrors and desks can all affect how the lighting
feels.
How to use Downlight Planner for bedroom downlights
Downlight Planner can help you test bedroom downlight spacing before committing to a layout. As a
downlight calculator, it lets you compare options using room dimensions, lumens, beam angle and fitting
layout.
For bedrooms, it is especially useful to test:
Planner input
Why it matters
Room length and width
Sets the basic layout area.
Ceiling height
Affects light spread and intensity.
Lumens per fitting
Helps avoid over-lighting or under-lighting.
Beam angle
Changes how wide or focused the light appears.
Number of downlights
Helps compare simpler and denser layouts.
Downlight positions
Lets you review spacing around the bed and walls.
Use the planner as a design guide, then apply judgement for the bed position, furniture, glare and
layered lighting. The best bedroom downlight layout is usually the one that feels comfortable as well
as practical.
Common bedroom downlight mistakes
Mistake
Why it causes problems
Placing downlights directly over pillows
Can create glare when lying down.
Using a rigid grid without furniture
Ignores bed, wardrobe and task areas.
Too many downlights
Can make the bedroom feel harsh or over-lit.
No dimming
Reduces flexibility for evening and night use.
Ignoring wardrobes
Can leave dressing areas shadowy.
Relying only on downlights
May create a flat, less relaxing room.
Forgetting wall offsets
Can cause uneven edges or bright wall patches.
Not checking beam angle
May create either dark gaps or harsh pools of light.
Practical bedroom downlight checklist
Use this checklist when planning bedroom downlights:
Confirm the bed size and exact bedhead position.
Avoid bright downlights directly above the pillow zone.
Mark bedside tables, wardrobes, desks and dressing areas.
Plan downlights around how the room is used, not just as a ceiling grid.
Use approximate spacing ranges, then adjust for the actual fitting and room.
Allow sensible wall offsets so the room edges are not too dark or patchy.
Check glare from the bed, especially when lying down.
Consider low-glare fittings for a softer bedroom feel.
Use dimming for different times of day and night.
Add bedside, wall, pendant or task lighting where downlights alone are not ideal.
Test room dimensions, lumens, beam angle and layout in Downlight Planner.
Review the plan with furniture included before final decisions are made.
Planning guidance only disclaimer
This page is for general planning guidance only. It does not replace product data, professional judgement or a
site-specific lighting assessment. Real-world results vary by fitting photometry, ceiling height, room finishes,
furniture, beam angle, dimming and installation conditions.
FAQ
How many downlights does a bedroom need?
It depends on the bedroom size, ceiling height, lumens per fitting, beam angle, finishes and
furniture. A small bedroom may only need a few well-placed downlights, while a larger main bedroom
may need more zones. Use Downlight Planner to test different quantities rather than relying on a
fixed number.
What is the best bedroom downlight spacing?
For many bedrooms, spacing around 1.2-1.8 m can be a useful starting range, with wall offsets
around 600-900 mm. These figures should be adjusted for the actual fitting, ceiling height, room
finishes and layout.
Should downlights go over the bed?
It is usually better to avoid bright downlights directly over pillows. Downlights can work around
the bed area, but the pillow zone should be planned carefully to reduce glare when lying down.
Are downlights enough for a bedroom?
Sometimes, but bedrooms usually feel better with layered lighting. Bedside lamps, wall lights,
pendants or soft indirect lighting can make the room more comfortable and flexible than downlights
alone.
Should bedroom downlights be dimmable?
Dimming is highly useful in bedrooms because the room needs different lighting levels for dressing,
relaxing, reading and night-time movement. Dimming improves flexibility, but good placement is still
important.
How can I plan my bedroom downlight layout?
Start with the bed, wardrobes and task areas, then test spacing, lumens and beam angle in
Downlight Planner. Review the layout for glare, shadows and furniture placement before finalising
the plan.
Use the Downlight Planner
Test room dimensions, fitting lumens, beam angle and layout assumptions in the planner before refining the
setout.