What is Downlight Planner?
Downlight Planner is a quick way to turn room dimensions, fitting specs and lighting goals into a practical downlight layout estimate. It helps you explore fitting count, spacing and coverage before committing to a ceiling layout.
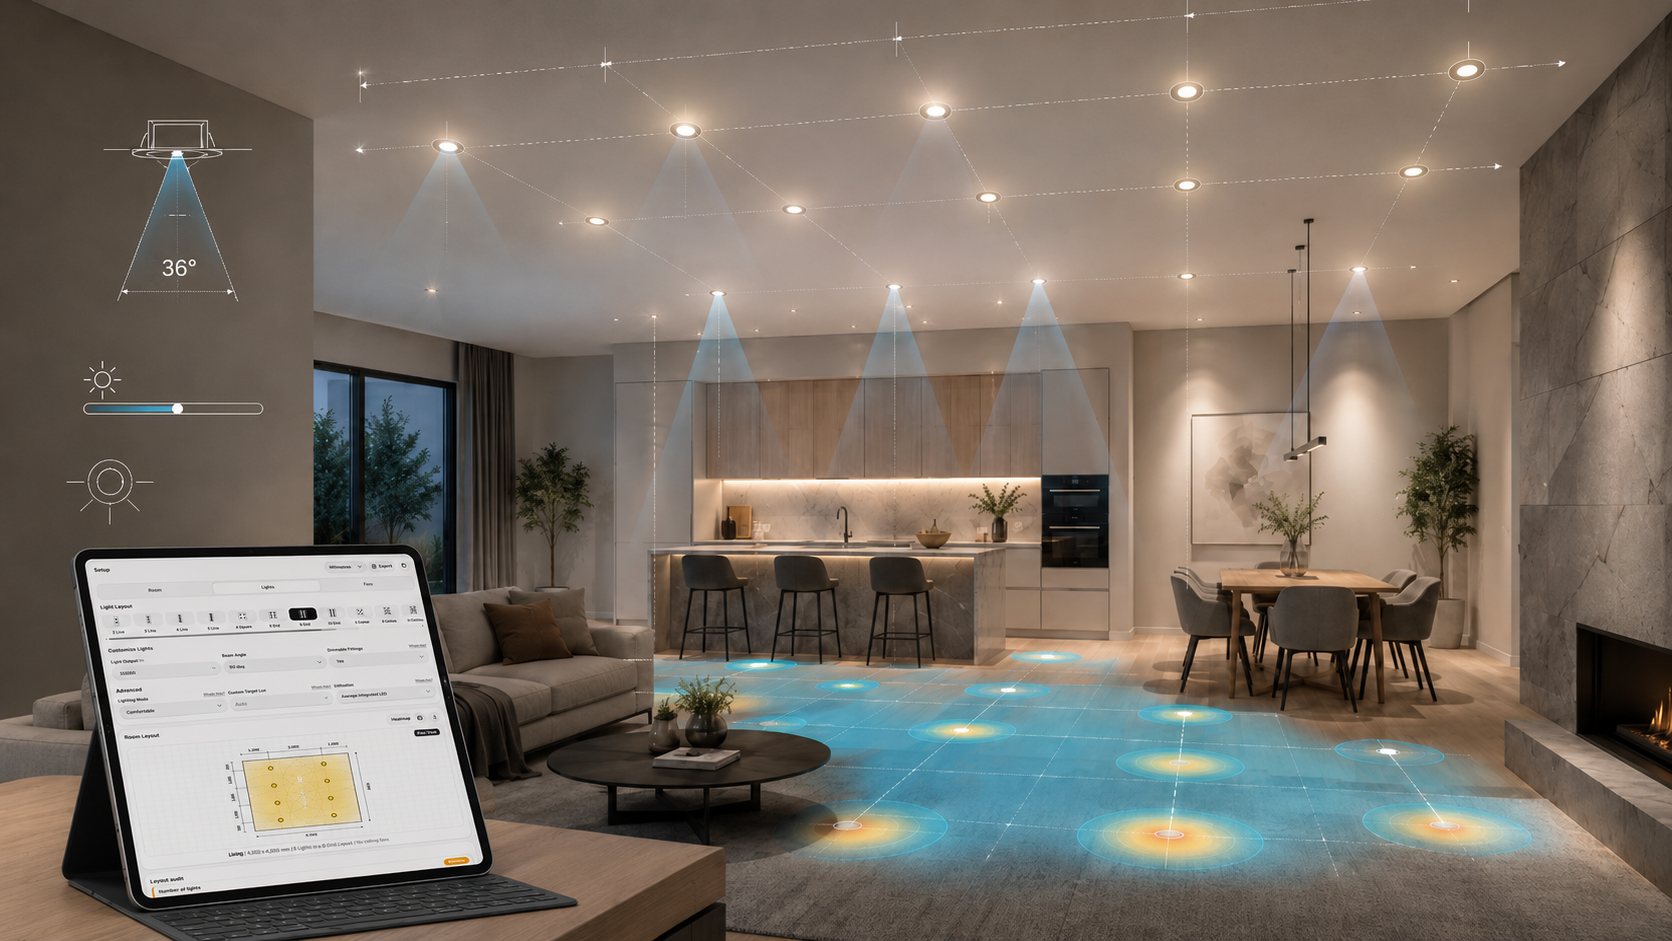
What it is
Downlight Planner is a free downlight calculator and downlight layout planner for early-stage lighting design. It estimates how many downlights a room may need, how they could be spaced, and how beam angle, lumen output and target lux affect the overall result.
How to use it
Enter the room size, room use, downlight output, beam angle and preferred lighting mode. The planner then suggests a layout you can review using the heatmap, spacing results, audit notes and ceiling fan clearance options.
You can adjust the inputs to compare different fittings, dimming levels, utilisation values and layout choices.
Who it is for
It is built for homeowners, electricians, builders and designers who want a simple early planning check before final setout, product selection or installation decisions.
It is especially useful when comparing room options, estimating downlight spacing, or checking whether a proposed layout is likely to provide even coverage.
What it helps with
- Estimating downlight count for a room
- Comparing spacing, lumens and beam angle
- Checking target lux and coverage variation
- Reviewing beam spread with a heatmap view
- Testing layouts around ceiling fans
Planning note
Downlight Planner provides planning guidance only. Results are estimates based on your inputs and should be checked against site conditions, product data and professional requirements before finalising a layout.