Downlight glossary
A quick reference for the lighting terms used in Downlight Planner and the guide pages.
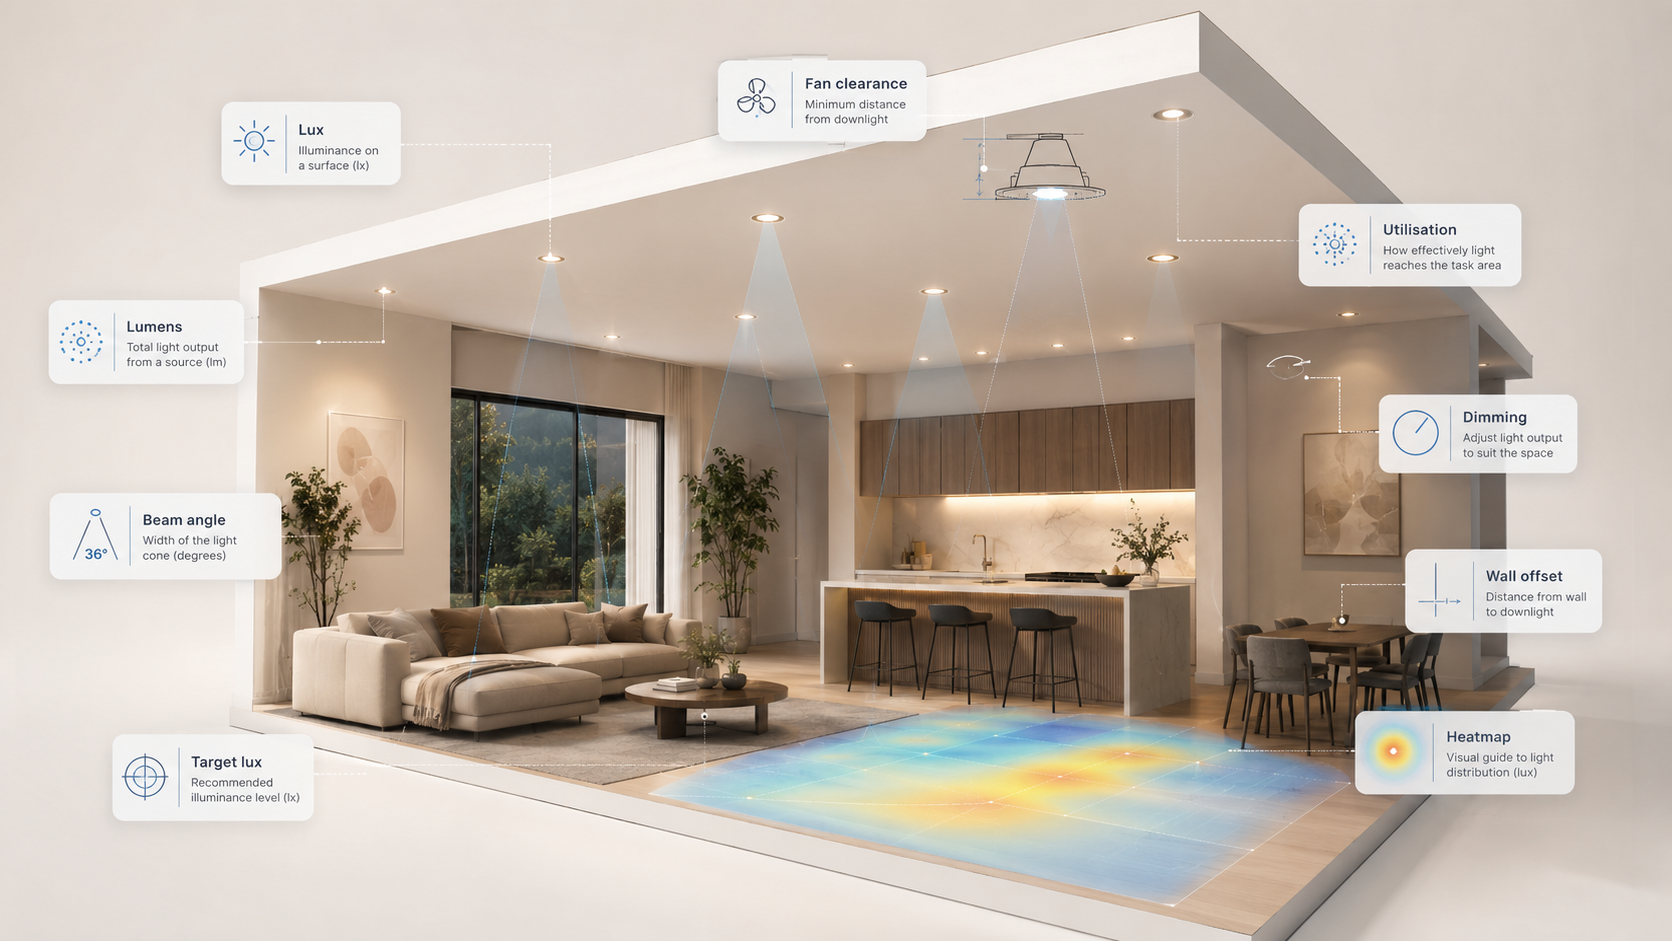
Common terms
| Term | Plain meaning |
|---|---|
| Lux | The estimated light level reaching a surface area in the room. |
| Lumens | The light output produced by a fitting. |
| Beam angle | The spread of light from the downlight, usually listed in degrees. |
| Target lux | The light level the room estimate is trying to reach. |
| Utilisation | An estimate of how much fitting output reaches the working plane. |
| Dimming | The ability to reduce light output after installation with compatible controls. |
| Wall offset | The distance from a downlight to the nearest wall. |
| Heatmap | A visual estimate of brighter and darker areas across the room. |
| Fan clearance | The space kept between downlights and the ceiling fan blade sweep or advisory buffer. |
Planning guidance only disclaimer
This page is for general planning guidance only. It does not replace product data, professional judgement or a site-specific lighting assessment. Real-world results vary by fitting photometry, ceiling height, room finishes, furniture, beam angle, dimming and installation conditions.