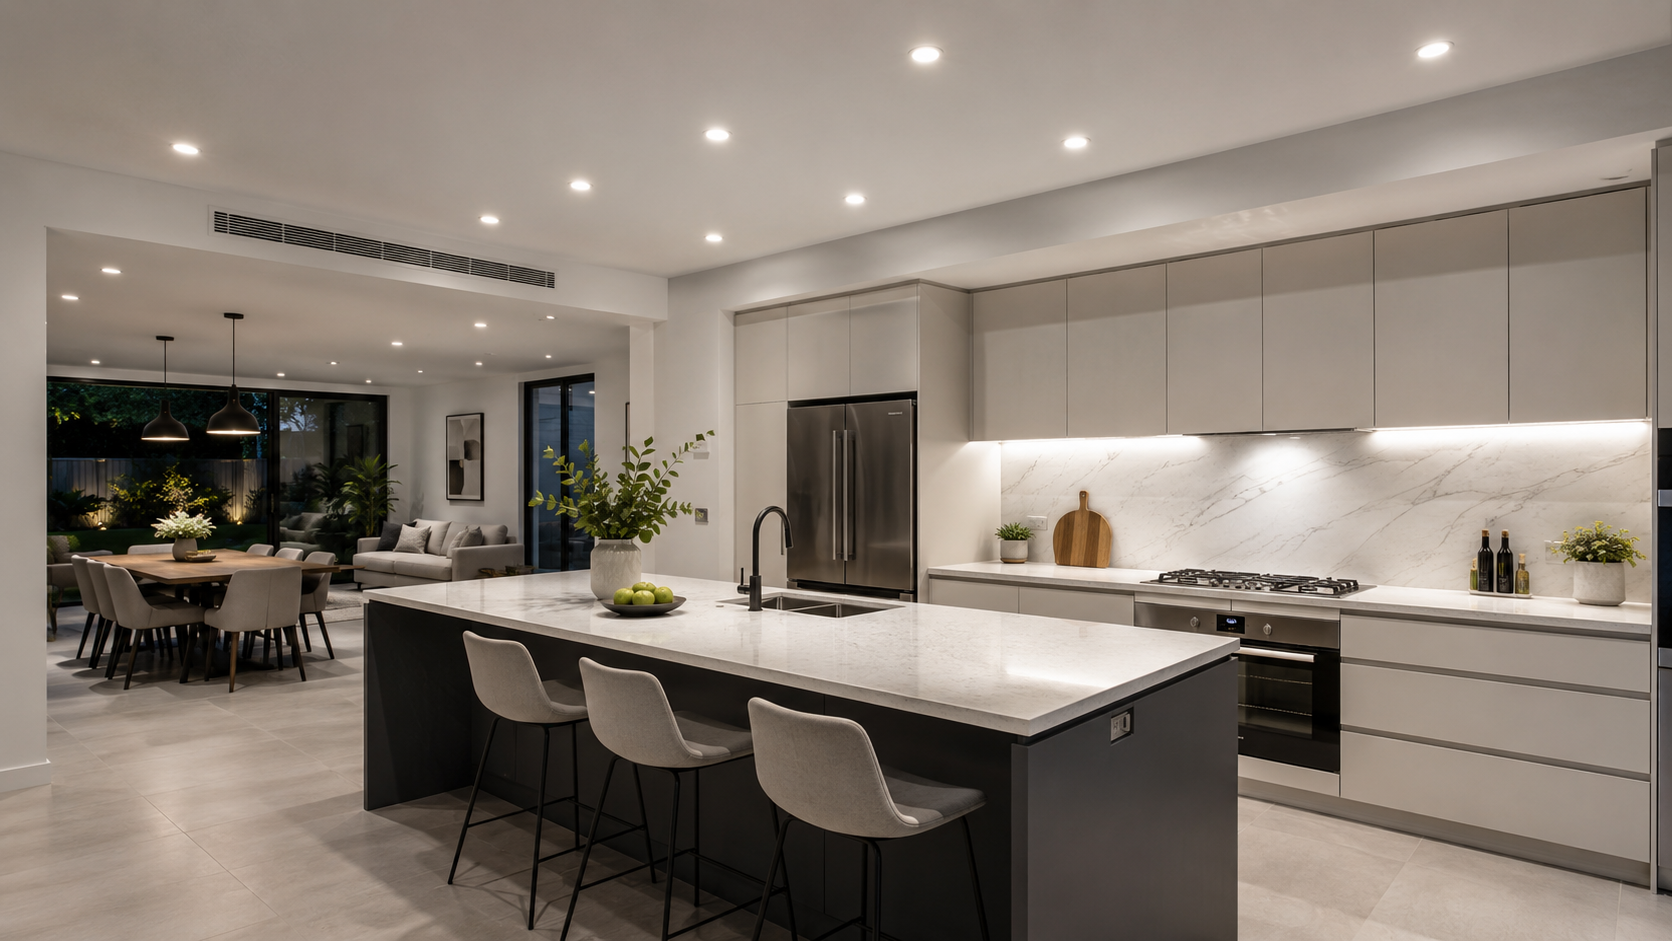
Kitchen downlights
Plan spacing, bench shadows, island lighting, glare checks and open-plan kitchen zones.
Different rooms ask for different lighting decisions. Use these guides to think through room use, task areas, softer zones and clearance issues before testing a layout.
Plan spacing, bench shadows, island lighting, glare checks and open-plan kitchen zones.
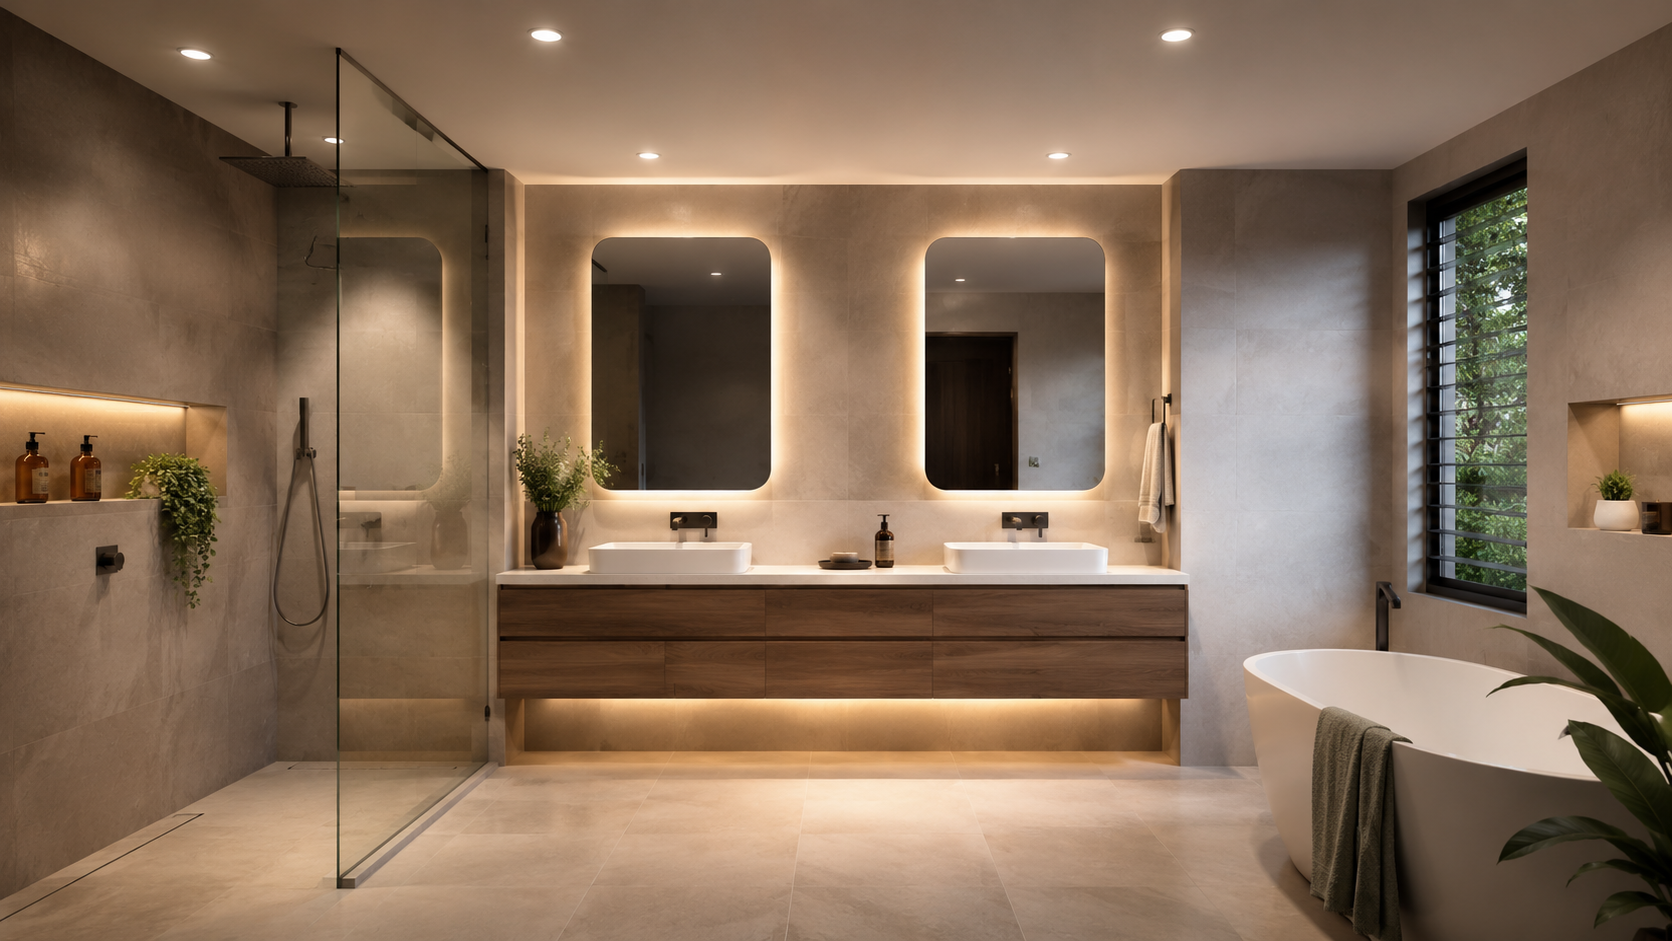
Plan vanity light, mirror shadows, glare control, wall offsets and softer dimming scenes.
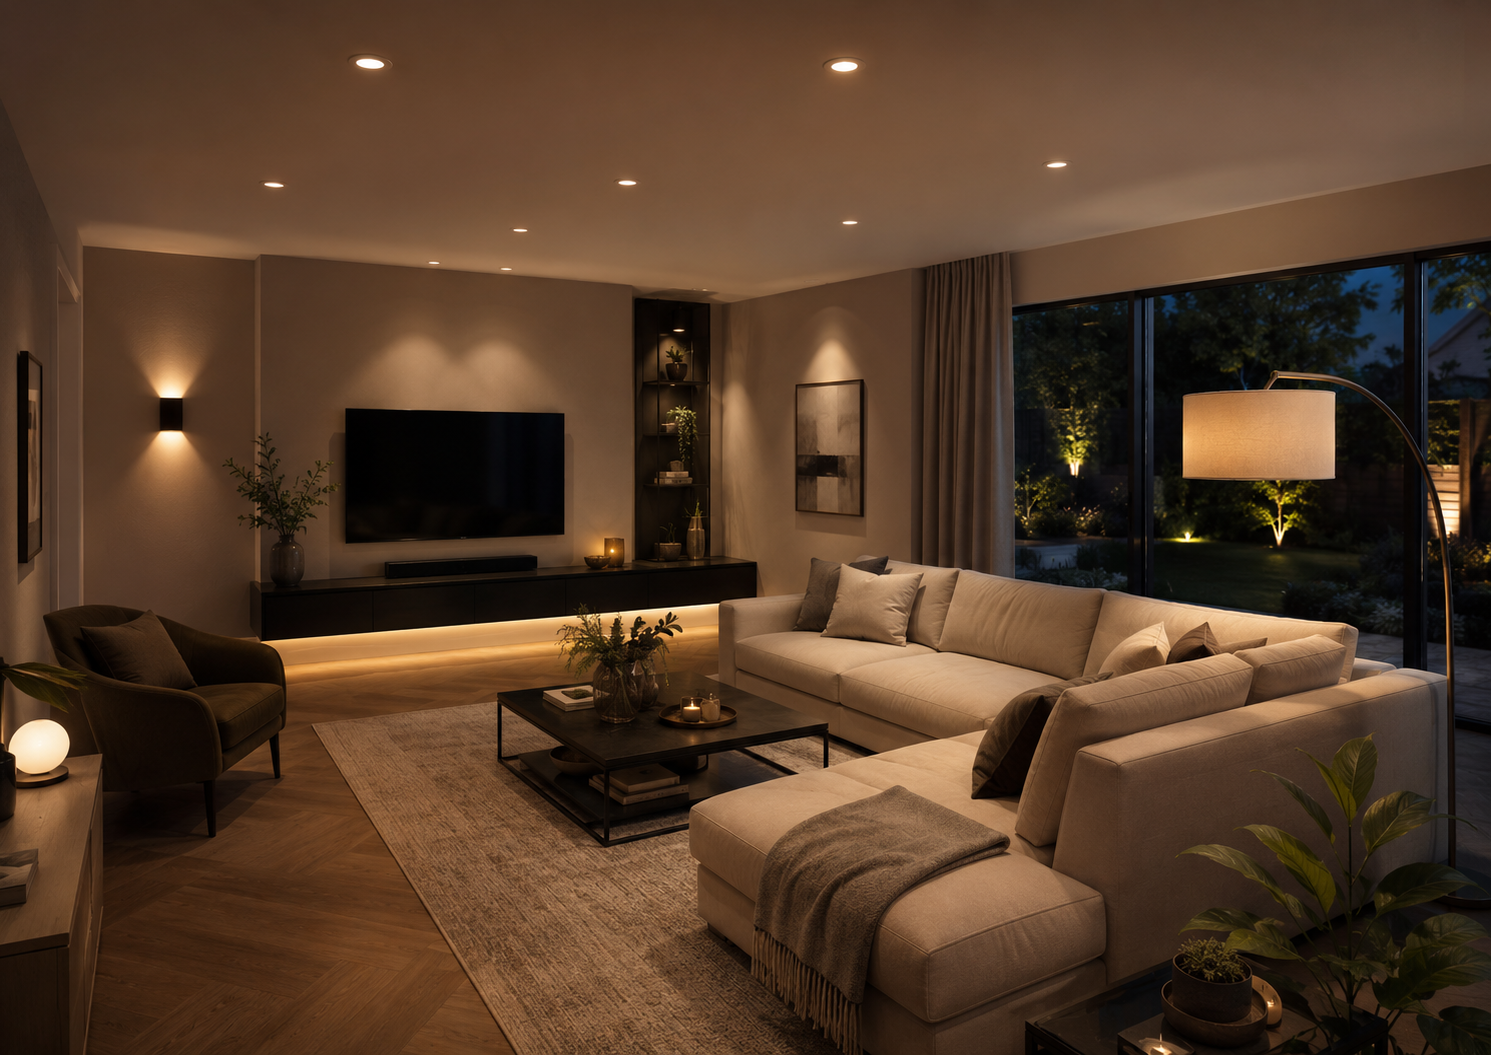
Plan comfortable seating zones, TV viewing, glare control, wall offsets and dimming scenes.
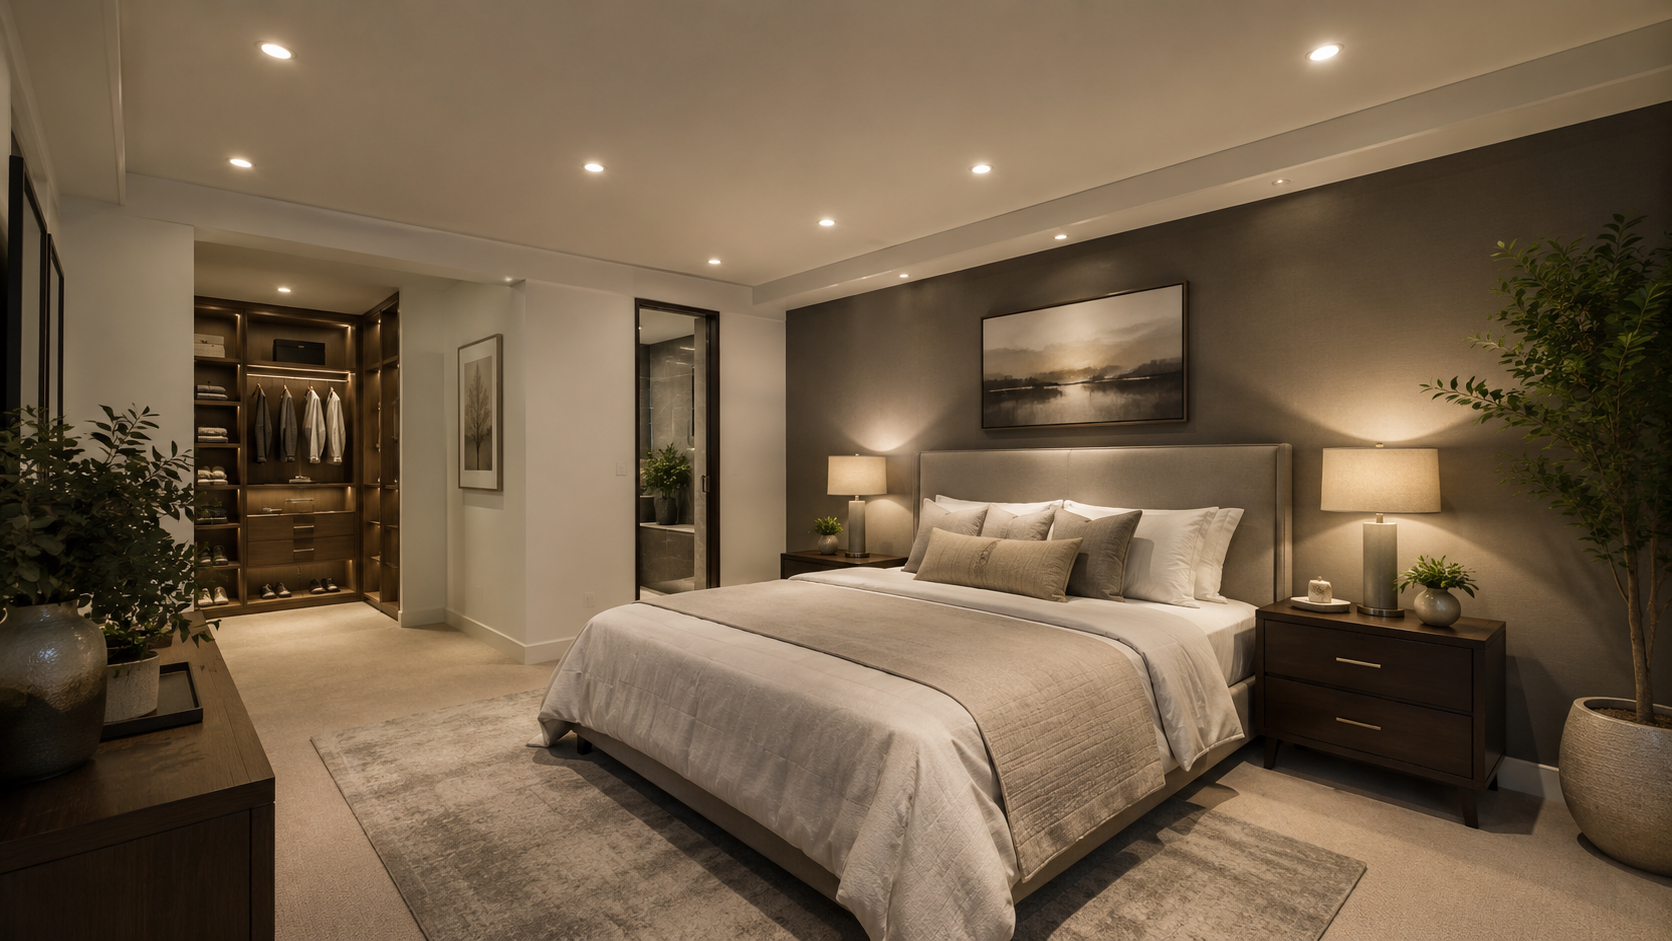
Plan around the bed, wardrobes, glare, dimming and softer layered lighting.
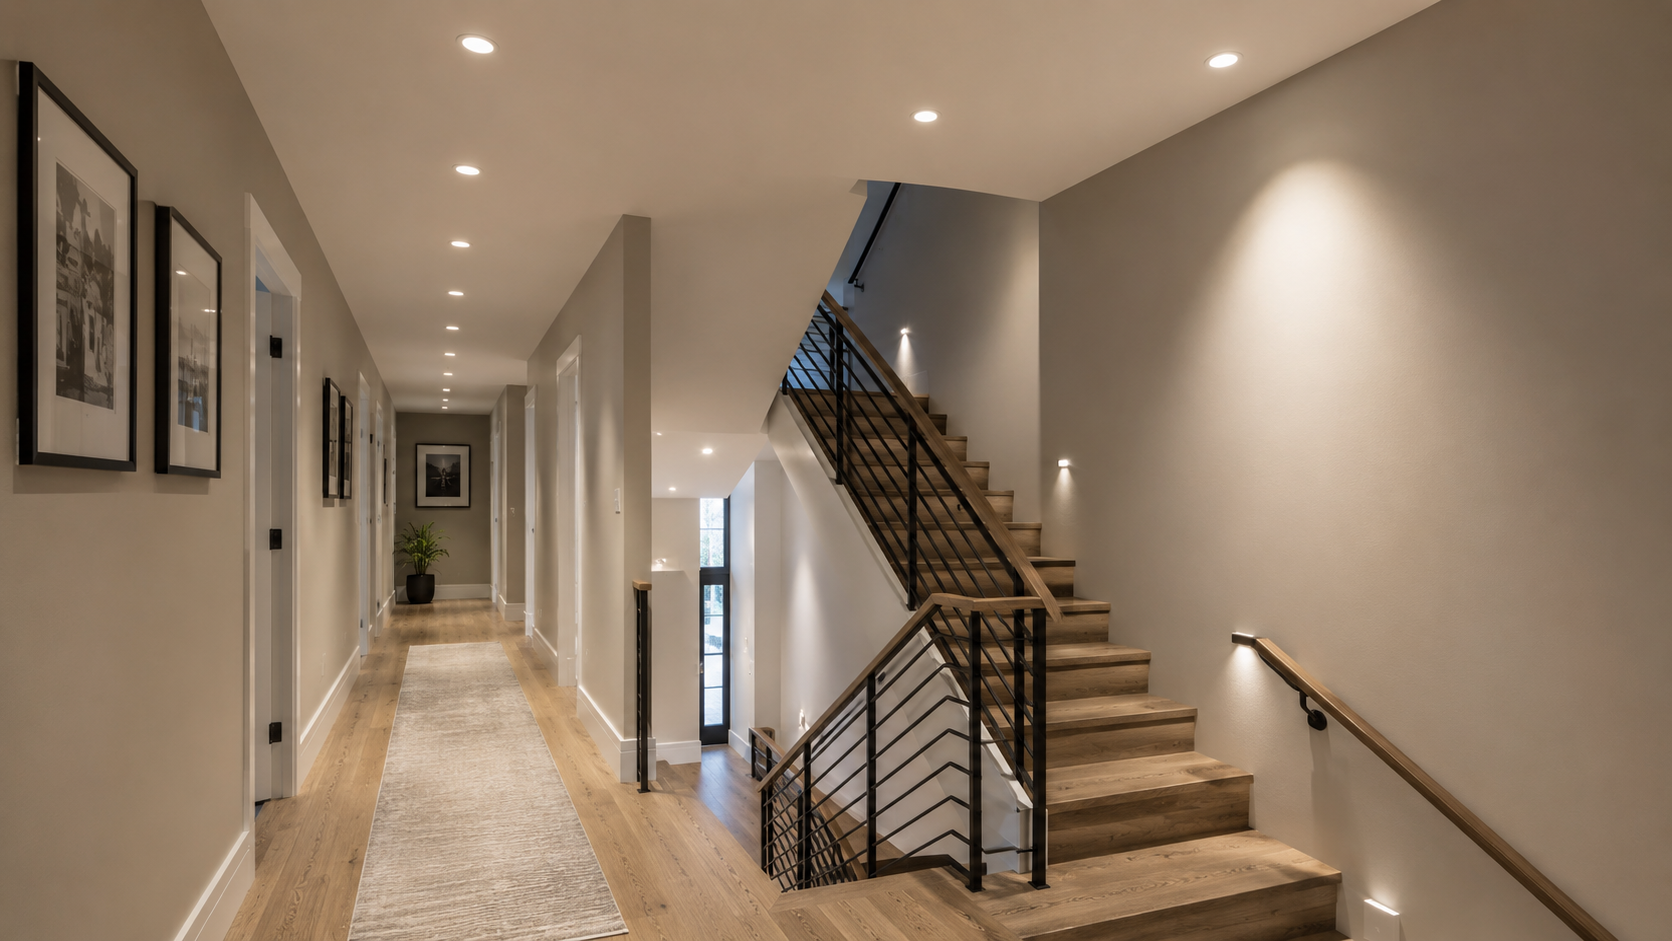
Plan centreline spacing, stair landings, wall offsets, glare control and dimming.
Test room dimensions, fitting lumens, beam angle and layout assumptions in the planner before refining the setout.
This page is for general planning guidance only. It does not replace product data, professional judgement or a site-specific lighting assessment. Real-world results vary by fitting photometry, ceiling height, room finishes, furniture, beam angle, dimming and installation conditions.