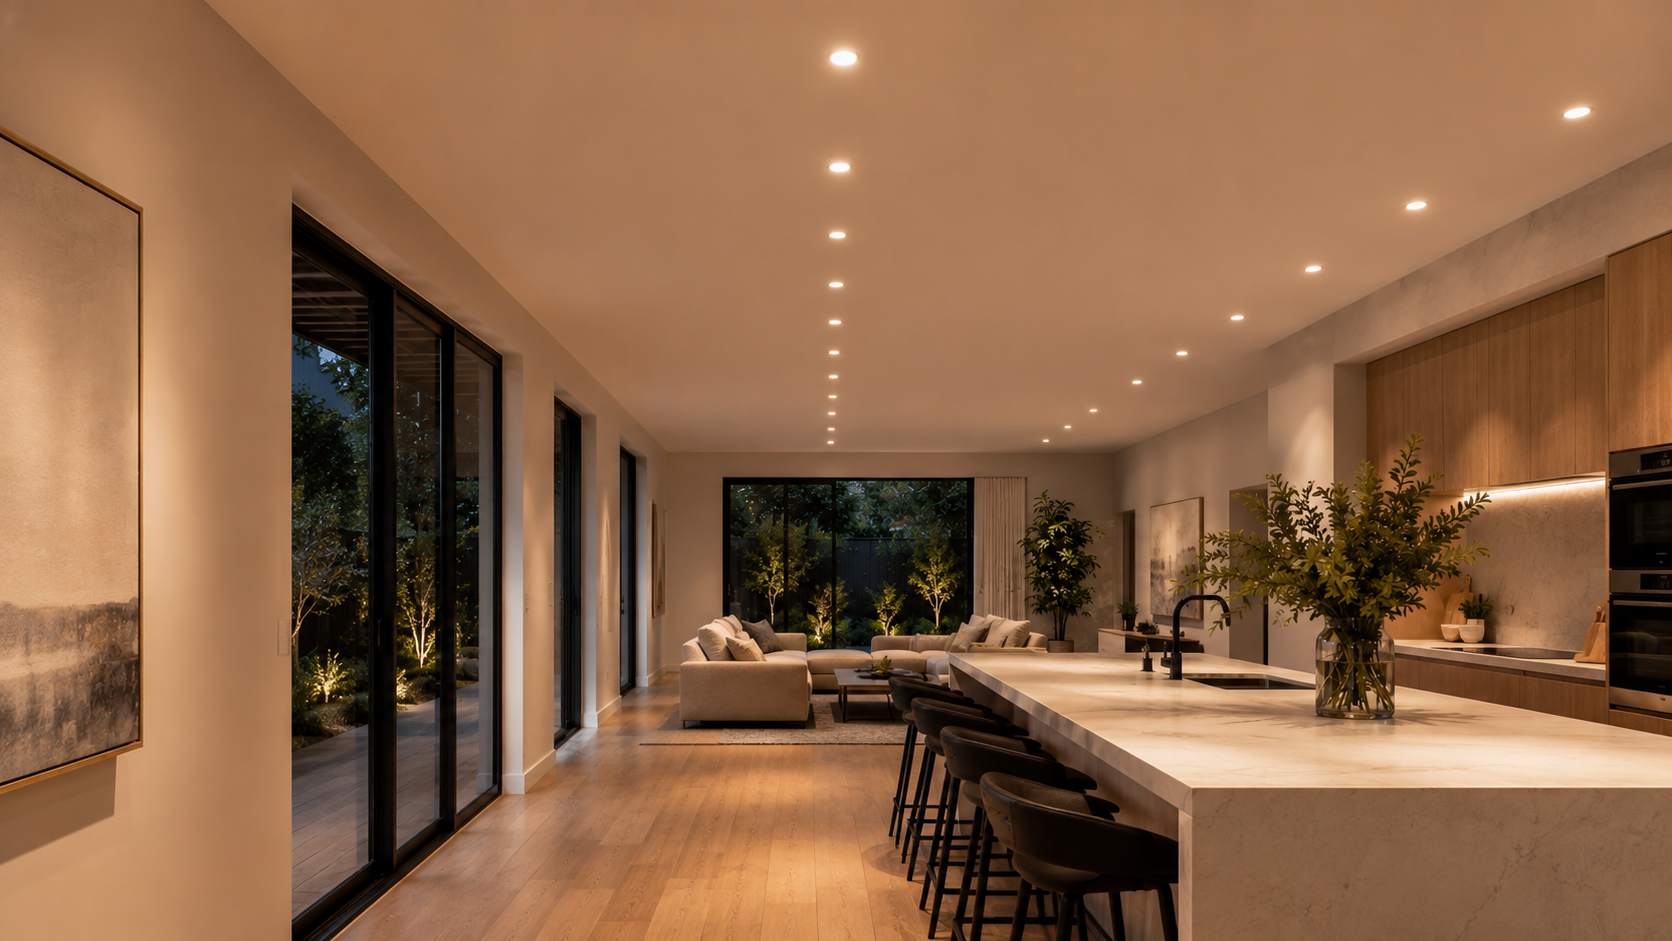
Downlight spacing
How to think about spacing, wall offsets and even coverage when planning a basic downlight layout.
Learn the planning terms behind a downlight layout before you compare room sizes, fitting output and beam spread in the calculator.
How to think about spacing, wall offsets and even coverage when planning a basic downlight layout.
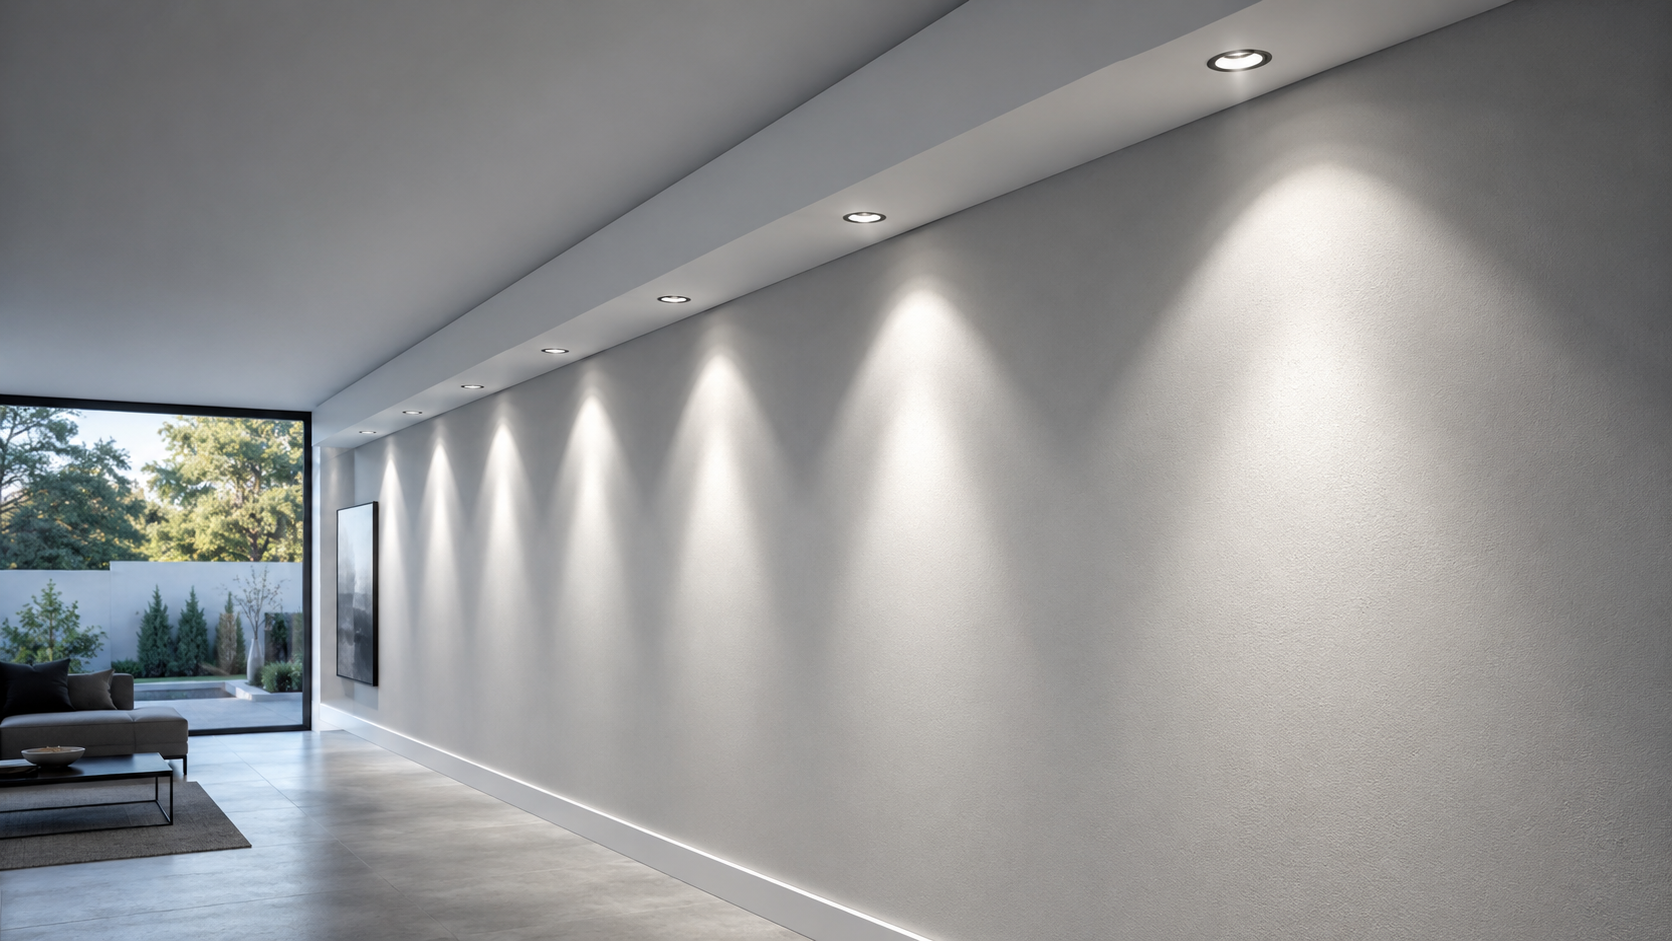
Plan how far downlights should sit from walls, cabinets, hallways and feature surfaces.
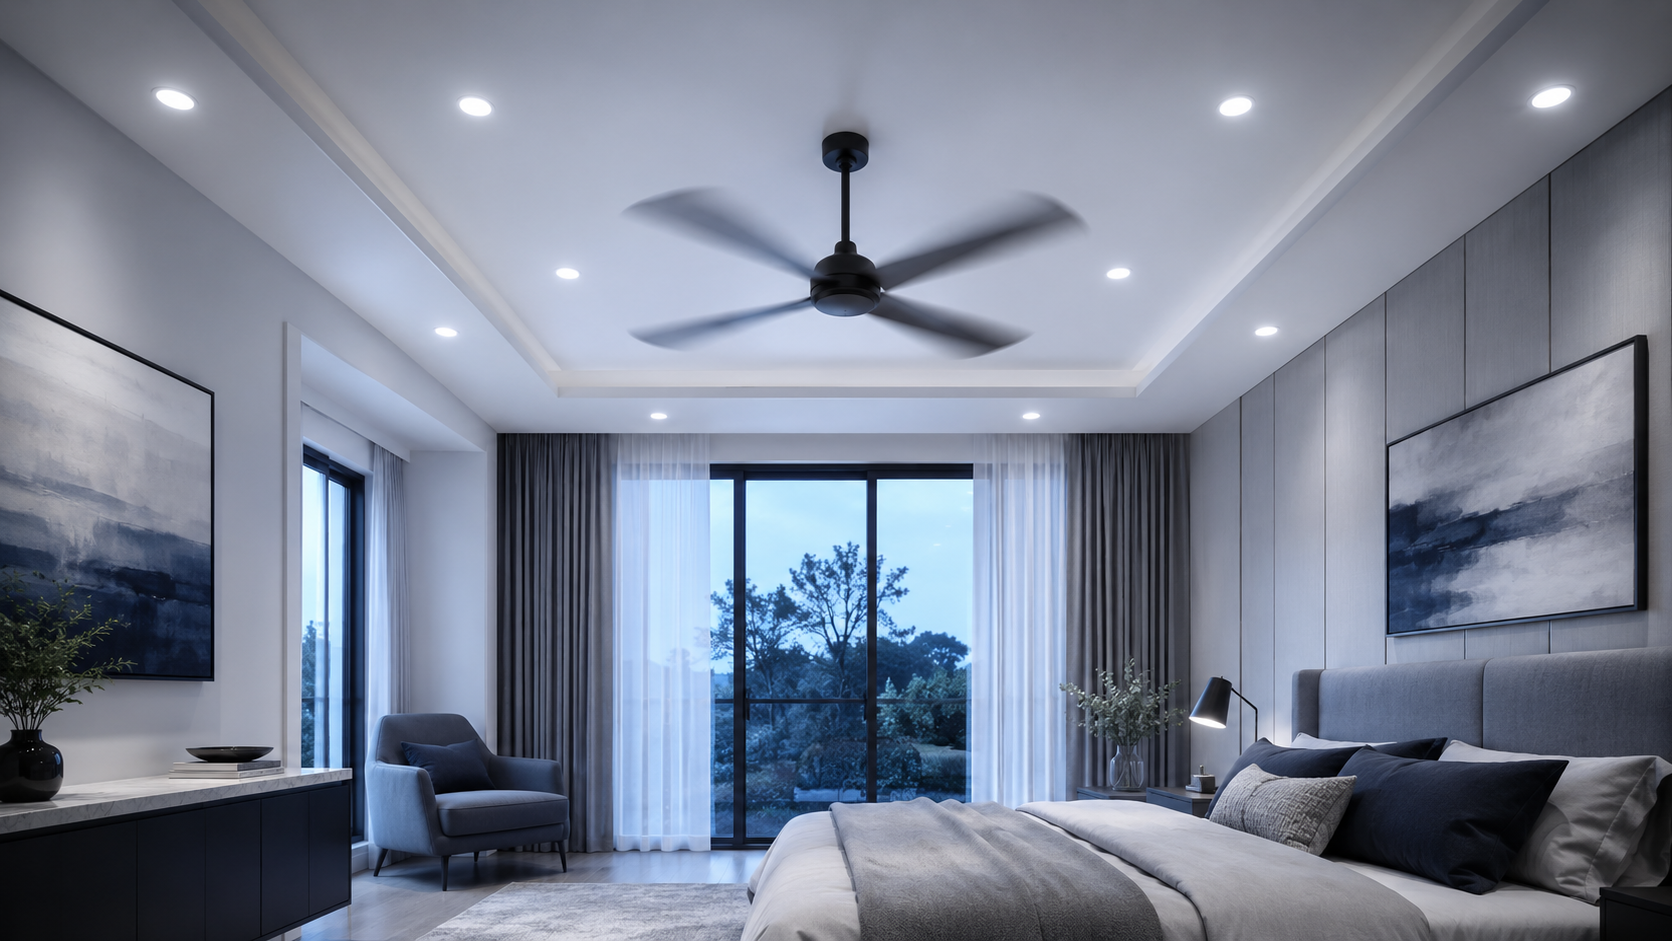
Plan fan clearance, blade sweep, symmetry and task zones before placing downlights.
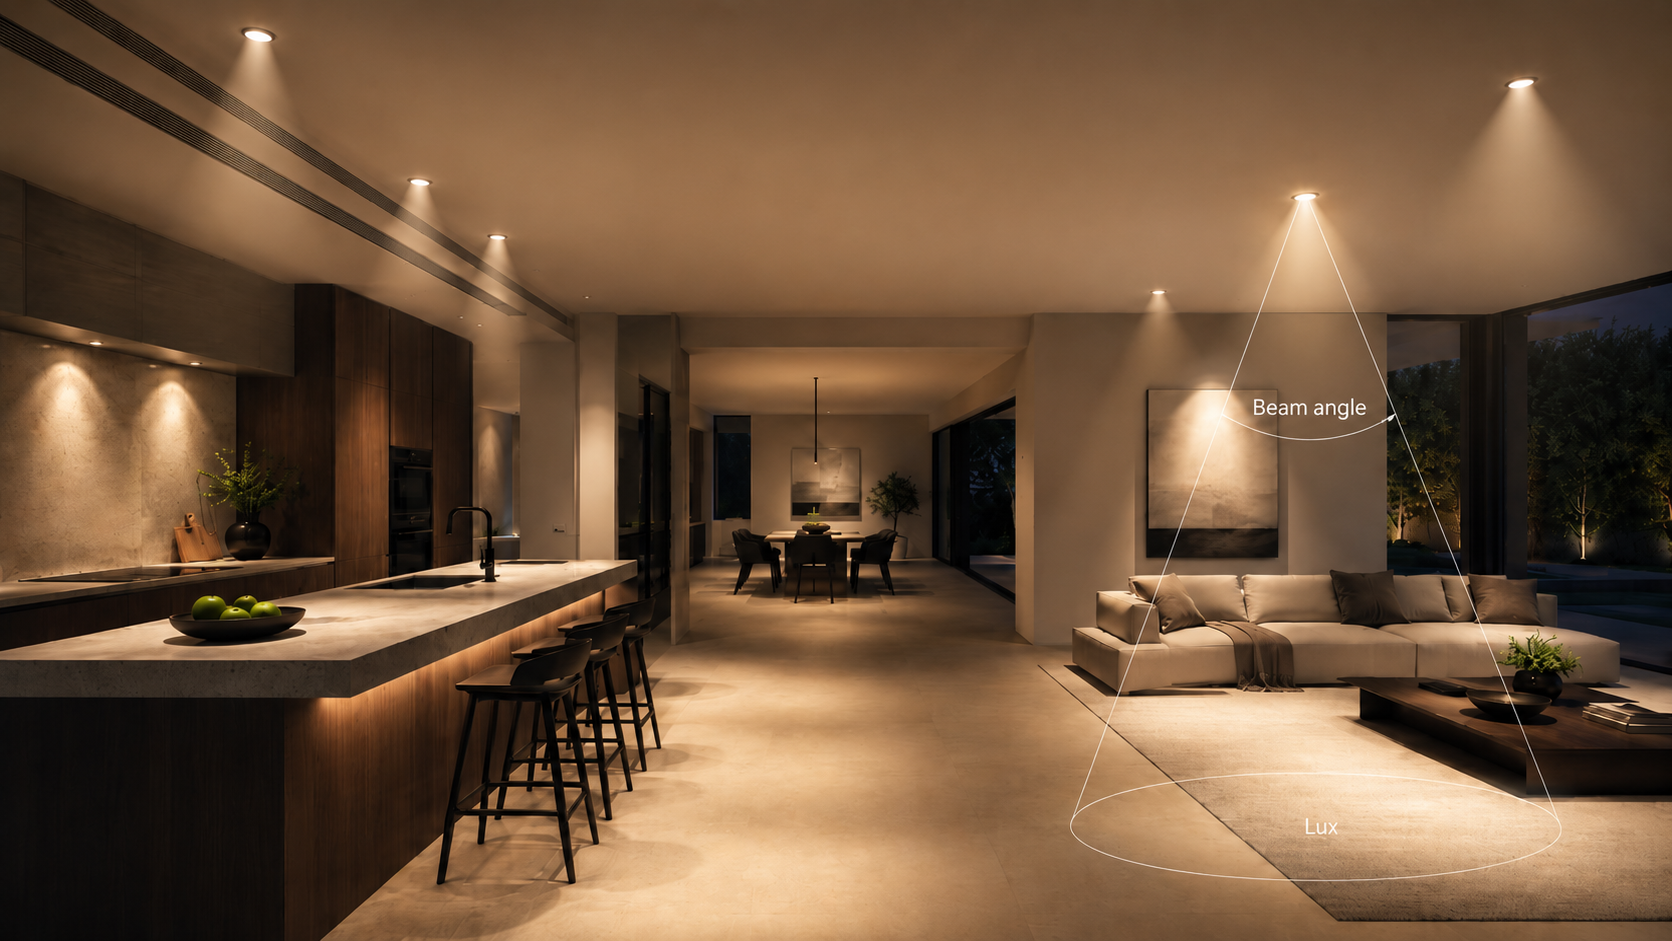
Understand how light output, target lux and beam spread affect downlight spacing and coverage.
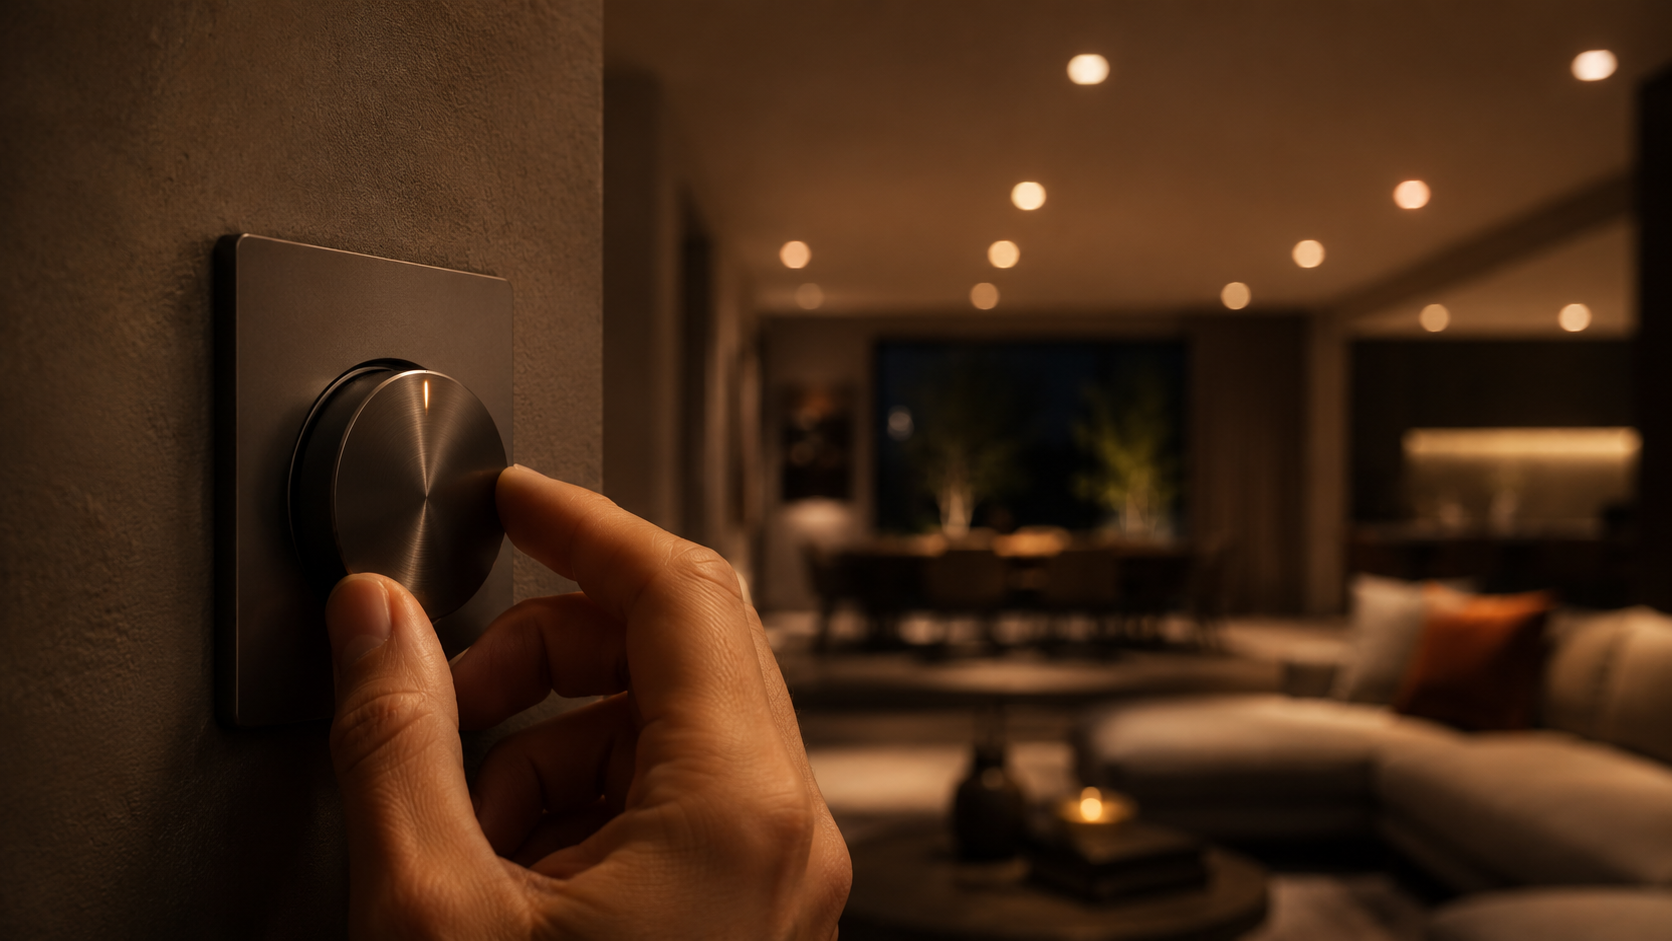
Plan dimmable downlights for comfort, glare control and flexible room moods without overlighting.
Test room dimensions, fitting lumens, beam angle and layout assumptions in the planner before refining the setout.
This page is for general planning guidance only. It does not replace product data, professional judgement or a site-specific lighting assessment. Real-world results vary by fitting photometry, ceiling height, room finishes, furniture, beam angle, dimming and installation conditions.