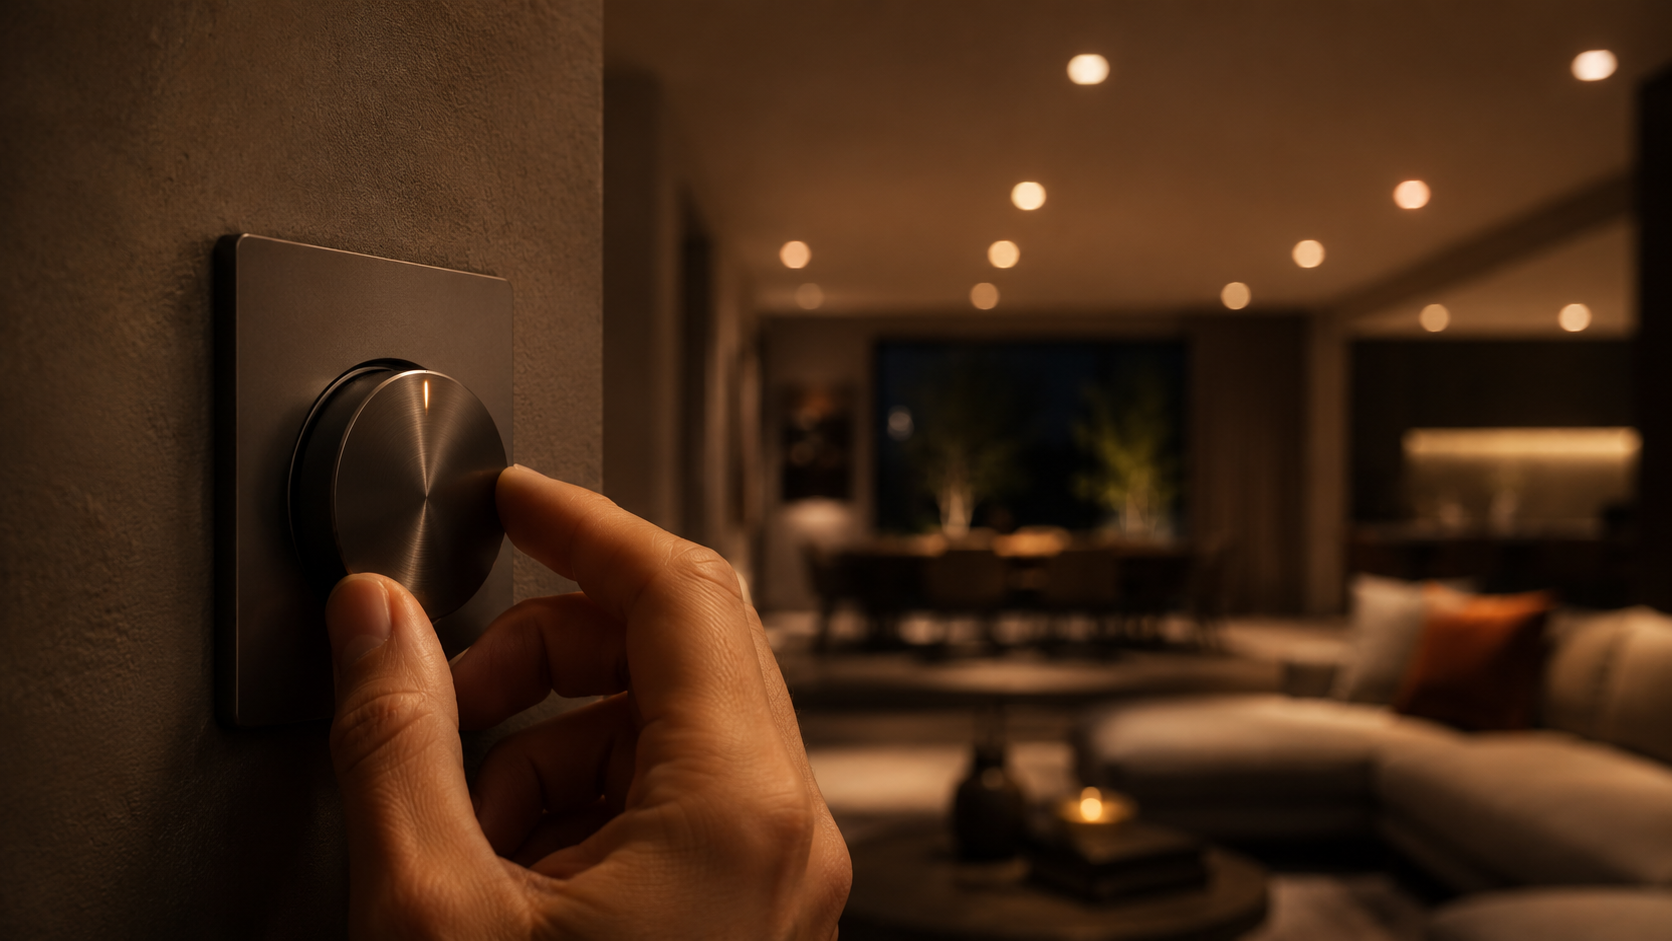
Dimmable Downlights and Comfort: Avoiding Overlit Rooms
Downlights can make a room feel clean, modern and practical, but more downlights do not automatically mean
better lighting.
In many homes, the real comfort problem is not that rooms are too dark. It is that the ceiling has been filled
with too many bright points of light, creating glare, flat mood and a space that feels more like a showroom than
a home.
Dimmable downlights help because they let you reduce light levels for different times of day and different
activities. But dimming is not a fix for every planning issue. A dimmer can reduce brightness, but it does not
change where each downlight is placed, how wide the beam is, whether light is aimed at the right surfaces, or
whether the fitting causes visible glare.
This guide explains how to think about downlight comfort before finalising a layout. It is written for
homeowners, electricians, builders and designers who want practical planning guidance, not a one-size-fits-all
answer.
Why more downlights is not always better
A common mistake is to treat downlights as a simple coverage problem: add enough fittings so every part of the
floor receives light. That approach can work for basic visibility, but it often overlooks comfort.
A room can be technically bright and still feel unpleasant. Too many downlights can create:
Issue
What it feels like in the room
Overlighting
The room feels harsh, clinical or tiring
Downlight glare
Bright points in the ceiling catch the eye
Flat lighting
Everything is evenly lit, with little atmosphere
Poor task focus
Light lands everywhere except where it is most useful
Limited mood control
Even dimmed light still feels like it is coming from too many ceiling points
Good downlight comfort is not just about quantity. It is about using the right number of fittings, spacing them
sensibly, selecting suitable beam angles, considering low-glare fittings, and leaving room for layered lighting
such as lamps, pendants, wall lights or under-cabinet lighting.
This is where a downlight calculator can be useful, as long as it is used as a planning aid
rather than an absolute answer. Downlight Planner lets you compare counts and layouts so you can see how
different arrangements may affect coverage and comfort before locking in a plan.
What dimming actually changes
Dimming changes light output. It helps you reduce brightness when full output is not needed, which can make a
room feel calmer and more flexible.
Dimming can support comfort by allowing:
Brighter light for cleaning, cooking or detailed tasks
Softer light for relaxing, dining or watching TV
Lower evening light levels to reduce visual intensity
Different room moods without changing the ceiling layout
However, dimming does not change the physical layout. If a downlight is too close to a seating position,
directly above a pillow, or positioned where it reflects into a screen, dimming may reduce the problem but not
remove it. The fitting is still in the same place, with the same beam direction, beam angle and visibility from
normal viewing positions.
That is why dimmable downlights should be planned together with layout, spacing and glare control. They are part
of the comfort strategy, not a substitute for one.
Downlight glare and visual comfort
Downlight glare happens when the bright light source is too visible or too intense from normal positions in the
room. It is often noticed when sitting on a sofa, lying in bed, leaning back at a dining table, or looking across
a kitchen.
Glare can be affected by several factors:
Factor
Comfort impact
Fitting design
Deeper or low-glare fittings can reduce visible brightness
Ceiling height
Lower ceilings can make bright fittings feel more intense
Beam angle
Narrow beams may create stronger pools and contrast
Placement
Lights above eyes, pillows or screens can be uncomfortable
Room finishes
Glossy surfaces can create reflected glare
Low-glare fittings can help because they reduce how much of the bright source is visible from an angle. This can
be especially useful in bedrooms, living rooms, dining areas and media rooms where people spend time sitting or
reclining.
The aim is not to eliminate brightness. It is to avoid harsh brightness in the wrong place.
Beam angle: coverage, contrast and mood
Beam angle describes how widely light spreads from a fitting. A wider beam can provide broader coverage, while a
narrower beam can create stronger highlights and more contrast.
For general room lighting, beam angle affects both coverage and mood. Too narrow, and the room may have obvious
pools of light with darker gaps. Too wide, and the room may feel evenly washed, which can be useful in some
areas but flat in others.
Beam angle also interacts with ceiling height. A beam that works well on a 2.7 m ceiling may feel different on
a 3.2 m ceiling because the light has more distance to spread. Room finishes matter too: pale walls and floors
reflect more light, while darker finishes absorb more.
When comparing layouts in Downlight Planner, it helps to test different counts and spacing assumptions rather
than only chasing maximum brightness. A slightly lower count with better placement may feel more comfortable
than a dense grid of fittings.
Layered lighting creates better rooms
Downlights are useful, but they do not have to do every job. In many rooms, comfort improves when downlights
provide a base layer and other light sources add task light, mood or visual interest.
Layered lighting can include:
Table lamps or floor lamps in living rooms
Pendants over dining tables or kitchen islands
Wall lights in bedrooms or hallways
Under-cabinet lighting in kitchens
Feature lighting for artwork, shelves or textured walls
Layering makes dimmable downlights more effective because the room does not rely entirely on the ceiling. You
can dim the downlights and let lamps, pendants or task lighting create warmth and depth.
This is especially important in open-plan areas. A kitchen, dining and living zone may need different moods at
different times. One uniform downlight grid across the whole space can make the area feel practical but not
necessarily comfortable.
Room-by-room comfort guidance
Bedrooms
Bedrooms are often overlit because they are small enough that a few downlights can produce a lot of brightness.
Comfort is especially important because people spend time lying down and looking upward.
Avoid placing strong downlights directly above pillows where possible. Consider whether softer layers, such as
bedside lamps or wall lights, can handle evening use while downlights provide general light when needed.
Dimmable downlights are helpful in bedrooms, but layout still matters. A dimmed fitting directly in someone's
line of sight can still feel distracting.
Living rooms
Living rooms need flexibility. The same space might be used for reading, entertaining, relaxing and watching TV.
A dense grid of downlights can make the room bright, but it may also remove mood.
Instead of lighting only the floor, think about the surfaces that make the room feel comfortable: walls, shelves,
artwork, side tables and seating areas. Downlights can provide general illumination, while lamps and feature
lighting add warmth.
In a living room, downlight comfort often improves when fittings are not placed directly over every seat.
Consider how the room feels from seated eye level, not just from a ceiling plan.
Dining rooms
Dining rooms benefit from atmosphere. Too many downlights around or above the table can make meals feel exposed
rather than relaxed.
A pendant or feature light often provides the main visual focus, while dimmable downlights can support the
surrounding room. If downlights are used near the table, glare control is important because people naturally
look across the room at seated eye height.
The goal is to light the table and faces comfortably without making the ceiling the dominant feature.
Media rooms
Media rooms are highly sensitive to glare. Downlights can reflect on screens, shine into eyes or reduce the
contrast that makes the space feel comfortable for viewing.
Dimming is useful, but it does not move reflections away from the screen. In a media room, layout should consider
screen position, seating position and likely sightlines. Lower light levels, indirect layers and careful
placement often matter more than maximum brightness.
A media room usually does not need the same downlight count as a kitchen or utility space. The best result may be
fewer ceiling lights, better zoning and softer supporting layers.
Kitchens
Kitchens need practical task light, especially over benches, preparation areas and sinks. But even kitchens can
be overlit if the ceiling is filled evenly without considering where light is actually needed.
A common issue is placing downlights behind the person working at the bench, which can cast shadows onto the
work surface. Another issue is using a large number of bright fittings when targeted task lighting would do part
of the job better.
Dimmable downlights are useful in kitchens because the room may shift from food preparation to casual dining or
entertaining. Full brightness might be useful while cooking, while lower levels can feel better later in the
evening.
Comparing counts and layouts before committing
A practical way to avoid overlit rooms is to compare options before finalising the plan. For example, you might
review:
Planning question
Why it matters
Can the room work with fewer fittings?
Reduces glare risk and ceiling clutter
Are lights aimed at useful surfaces?
Improves task performance and mood
Are fittings too close to seats, pillows or screens?
Helps reduce visual discomfort
Is there enough layered lighting?
Prevents downlights doing every job
Will dimming support different uses?
Adds flexibility without changing layout
Downlight Planner can help you compare downlight counts and layouts visually. Use it to test whether a room
still feels logically covered with fewer fittings, different spacing or a more focused arrangement. The
planner's dimmable fittings setting and comfort/audit messaging can help prompt useful checks during the
planning stage.
The aim is not to produce a guaranteed lighting result from a calculator. It is to make better layout decisions
before the ceiling plan becomes harder to change.
Practical checklist
Use this checklist when planning dimmable downlights:
Start with the room's purpose, not the number of fittings.
Use dimmable downlights for flexibility, but do not rely on dimming to fix poor placement.
Check likely seated and lying-down viewpoints for downlight glare.
Avoid treating every room as a uniform grid.
Consider beam angle, ceiling height and room finishes together.
Use low-glare fittings where comfort matters most.
Add layered lighting for mood, task lighting and visual warmth.
Be especially careful in bedrooms, dining rooms and media rooms.
In kitchens, focus light where tasks happen rather than simply filling the ceiling.
Compare different counts and layouts in Downlight Planner before finalising the plan.
Planning guidance only disclaimer
This page is for general planning guidance only. It does not replace product data, professional judgement or a
site-specific lighting assessment. Real-world results vary by fitting photometry, ceiling height, room finishes,
furniture, beam angle, dimming and installation conditions.
FAQ
Are dimmable downlights always more comfortable?
Not automatically. Dimming can reduce brightness and improve mood, but comfort also depends on layout,
glare, beam angle, ceiling height, room finishes and how the room is used.
Can I just add more downlights and dim them down?
You can dim a brighter layout, but that does not change the number or position of light sources in the
ceiling. Too many fittings may still create visual clutter, glare or a flat room mood.
What causes downlight glare?
Downlight glare is usually caused by bright fittings being visible from normal viewing positions. It can be
affected by fitting design, placement, ceiling height, beam angle and reflective surfaces.
Are low-glare downlights worth considering?
They can be useful in comfort-focused rooms such as bedrooms, living rooms, dining rooms and media rooms.
They may reduce the visible intensity of the light source, depending on the fitting design and layout.
Do kitchens need more downlights than other rooms?
Kitchens often need stronger task lighting, but that does not always mean more downlights across the whole
ceiling. It is usually better to think about benches, sinks, islands and work areas rather than only overall
room brightness.
How can Downlight Planner help?
Downlight Planner helps compare downlight counts and layouts before committing to a ceiling plan. Its
dimmable fittings setting and comfort/audit messaging can support better planning conversations between
homeowners, electricians, builders and designers.
Use the Downlight Planner
Test room dimensions, fitting lumens, beam angle and layout assumptions in the planner before refining the
setout.